
Listing Courtesy of:  Northwest MLS as distributed by MLS GRID / Listed By: Crystal Hill, Windermere Real Estate Bi, Inc.
 Northwest MLS as distributed by MLS GRID / Listed By: Crystal Hill, Windermere Real Estate Bi, Inc.
 19800 Jensen Way NE Poulsbo, WA 98370
Active (3 Days)
$780,000 (USD)
OPEN HOUSE TIMES
-
OPENSat, Oct 1011:00 am - 1:00 pm
Description
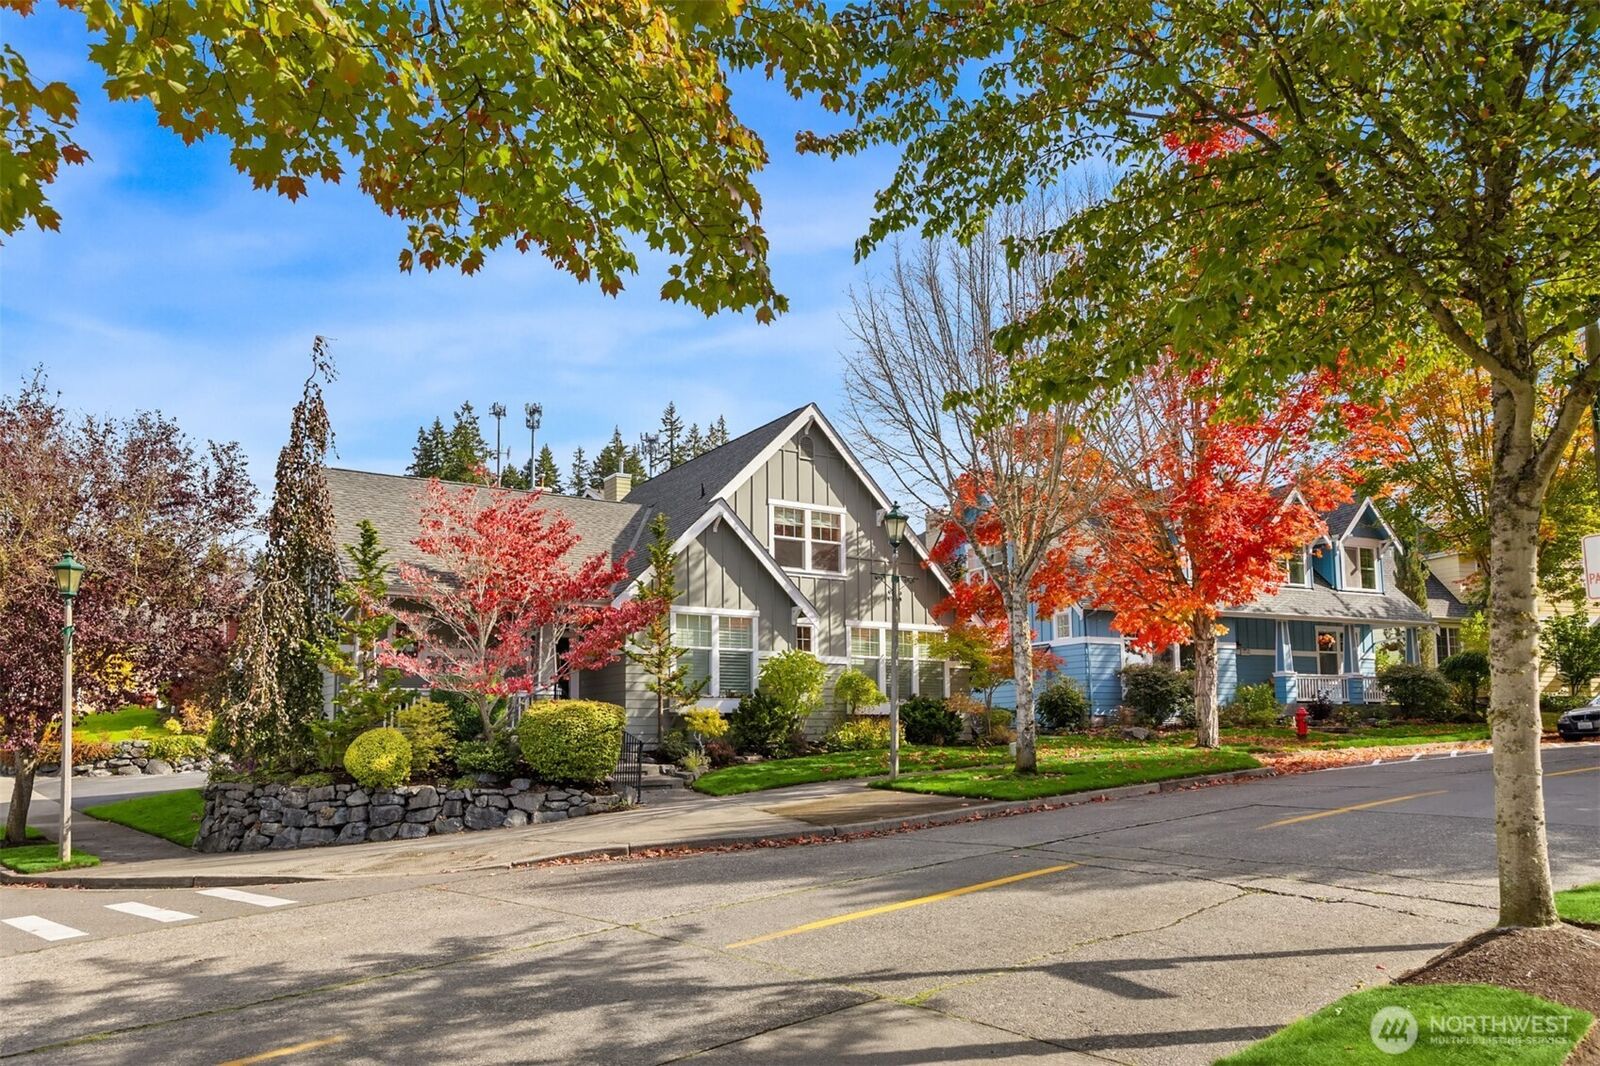
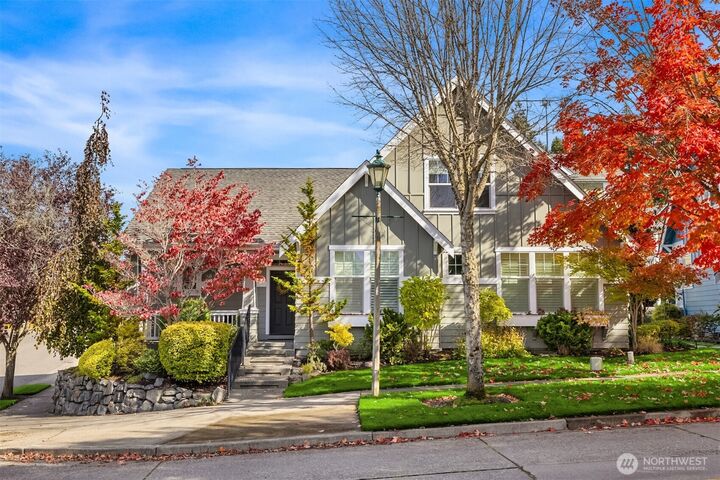
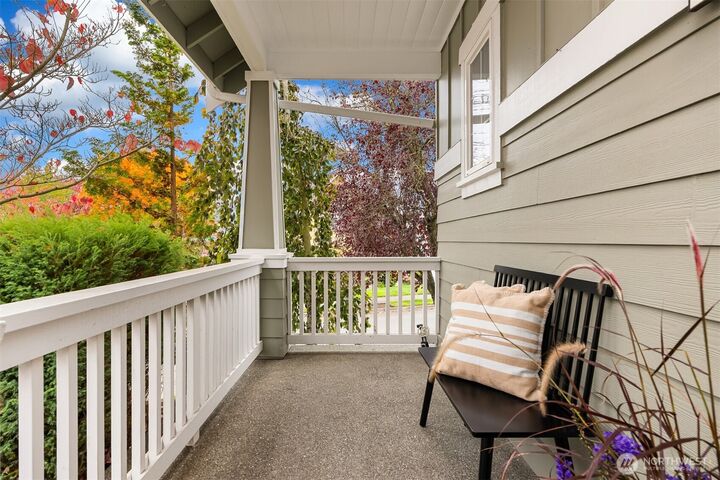
Timeless Craftsman charm meets understated luxury in this desirable residence close to Downtown Poulsbo. A gracious covered porch welcomes you into light-filled interiors, where warm wood floors, plantation shutters, and classic architectural details create effortless elegance. Open living and dining spaces gather around a fireplace with a substantial wood mantel, offering an inviting setting for quiet evenings and memorable entertaining. The thoughtfully appointed kitchen pairs rich wood cabinetry with striking granite countertops, a textured tile backsplash, stainless steel appliances, and a generous breakfast bar. French doors open from the dining area to a charming deck and patio for morning coffee and alfresco gatherings. On the main floor you will find a bright office that provides space for work or creative pursuits, half bath, laundry, and a coveted main-level primary suite offers a serene retreat with lots of natural light and beautifully integrated wood cabinetry, walk-in closet with built-in storage and a locking drawer for valuables. The spa-inspired bath, features dual sinks, stone countertops, heated floors, and an expansive glass-enclosed shower. Upstairs, a second bedroom, full bathroom, and walk-in closet off the lounge area offer comfort and flexibility. Rich in warmth and thoughtful detail, this cozy home pairs the ease of a main-floor living with proximity to Poulsbo’s charming and vibrant downtown shops, dining, and waterfront.
MLS #:
2591314
2591314
Taxes
$6,505(2026)
$6,505(2026)
Lot Size
3,920 SQFT
3,920 SQFT
Type
Single-Family Home
Single-Family Home
Building Name
Poulsbo Place Phs. 01 Division 3A
Poulsbo Place Phs. 01 Division 3A
Year Built
2003
2003
Style
1 1/2 Story
1 1/2 Story
Views
Partial, Mountains
Partial, Mountains
School District
North Kitsap #400
North Kitsap #400
County
Kitsap County
Kitsap County
Community
Poulsbo
Poulsbo
Listed By
Crystal Hill, Windermere Real Estate Bi, Inc.
Source
Northwest MLS as distributed by MLS Grid
Last checked Oct 9 2026 at 7:50 AM GMT-0800
Northwest MLS as distributed by MLS Grid
Last checked Oct 9 2026 at 7:50 AM GMT-0800
Bathroom Details
- Full Bathroom: 1
- 3/4 Bathroom: 1
- Half Bathroom: 1
Interior Features
- Dishwasher
- Microwave
- Disposal
- Fireplace
- French Doors
- Refrigerator
- Dryer
- Washer
- Dbl Pane/Storm Window
- Smart Wired
- Bath Off Primary
- Ceiling Fan(s)
- Water Heater
- Walk-In Closet(s)
- Dining Room
- Stove(s)/Range(s)
Subdivision
- Poulsbo
Lot Information
- Corner Lot
- Curbs
- Sidewalk
- Paved
Property Features
- Deck
- Fenced-Fully
- Patio
- Sprinkler System
- Fireplace: Gas
- Fireplace: 1
- Foundation: Poured Concrete
Heating and Cooling
- Forced Air
- Heat Pump
- 90%+ High Efficiency
Homeowners Association Information
- Dues: $180/Monthly
Flooring
- Hardwood
- Carpet
- Ceramic Tile
Exterior Features
- Wood
- Cement Planked
- Roof: Composition
Utility Information
- Sewer: Sewer Connected
- Fuel: Electric, Natural Gas
School Information
- Elementary School: Poulsbo Elem
- Middle School: Poulsbo Middle
- High School: North Kitsap High
Parking
- Off Street
- Attached Garage
Stories
- 1
Living Area
- 1,617 sqft
Additional Listing Info
- Buyer Brokerage Compensation: 2.5
Buyer's Brokerage Compensation not binding unless confirmed by separate agreement among applicable parties.
Estimated Monthly Mortgage Payment
*Based on Fixed Interest Rate withe a 30 year term, principal and interest only
Listing price
Down payment
%
Interest rate
%Mortgage calculator estimates are provided by Windermere Real Estate and are intended for information use only. Your payments may be higher or lower and all loans are subject to credit approval.
Disclaimer: IDX information is provided exclusively for consumers' personal, noncommercial use. It may not be used for any purpose other than to identify prospective properties consumers may be interested in purchasing. The data is deemed reliable but is not guaranteed by MLS GRID. Use of the MLS GRID Data may be subject to an end user license agreement prescribed by the Member Participant's applicable MLS, if any, and as amended from time to time.
Based on information submitted to the MLS GRID as of 10/8/2026 23:50. All data is obtained from various sources and may not have been verified by broker or MLS GRID. Supplied Open House Information is subject to change without notice. All information should be independently reviewed and verified for accuracy. Properties may or may not be listed by the office/agent presenting the information.
